
Products
Fence-Supported Bike Shelter
A covered bike storage unit built along a fence or boundary wall you already have, so you can hit your covered cycle-space count in less space.
A cycle shelter that leans on your existing wall
Made-to-length boundary-supported cycle shelters that help you fulfill cycle parking requirements at a lower price and with a smaller footprint, taking advantage of fences already present on your development.
All Fence-Supported Bike Shelter
-
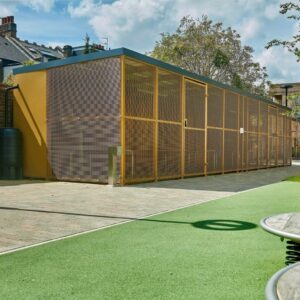
Eastbrook Cycle Shelter
-
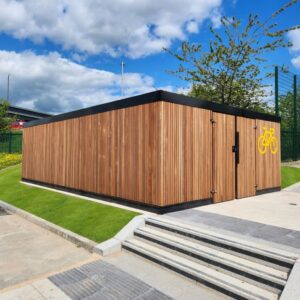
Premium Amazon Eco Enclosure
-
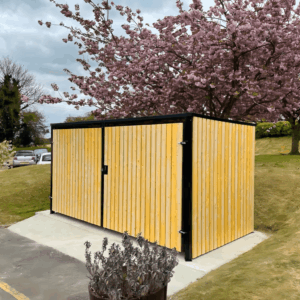
Amazon Eco Cycle Shelter – Fire Retardant
-
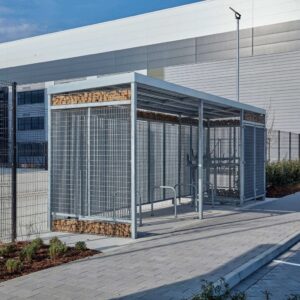
Habitat Panel Shelter
-
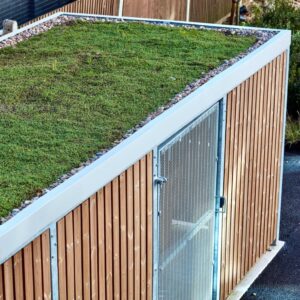
Dartmoor Sedum Roof Shelter
-
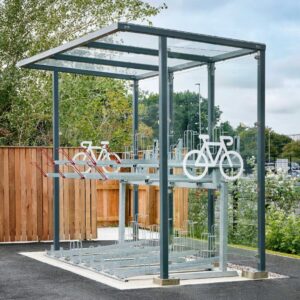
Lincoln Two Tier Cycle Shelter
-
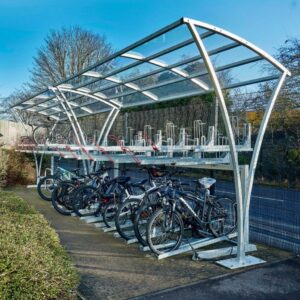
20 Space Chelsea Two Tier Cycle Shelter
-
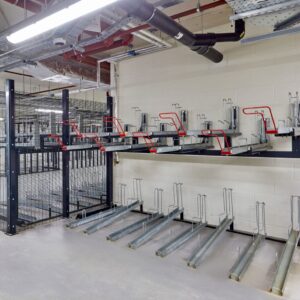
Gas Assisted Two Tier Bike Racks
-
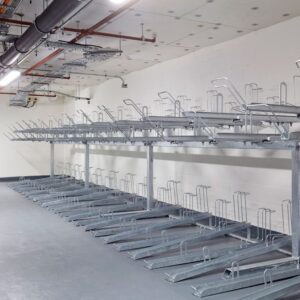
Two Tier Bike Rack
-
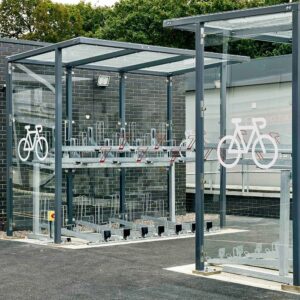
Two Tier E-Bike Racks
Why a fence-supported shelter makes sense for your commercial project
Most planning authorities set a cycle-parking count on every new commercial scheme, and that number is locked into the drawings the planners signed off. You’ve got to deliver the approved count in full, not one number less. And most of that count is long-stay cycle parking, the all-day storage that residents and staff rely on, and under the NTA’s Cycle Design Manual, it has to be covered and secure.
On a tight apartment or office build, the best way to meet those requirements while still optimizing space is for the cycle parking to end up in whatever space is left once the cars, services, and staircases are placed. A perimeter fence or boundary wall is one of the best options along that leftover strip.
Build a lean-on cycle shelter off it, and you can cover the bike storage obligations without needing a dedicated cycle storage space. Also, the existing wall serves as one side of the cycle storage, cutting the steel frame you’d otherwise pay for.
As long as you get the structure right, a fence-supported shelter can be a cheaper, tighter way to hit your cycle parking count. And Head-Wind can help you with exactly that.
Tell us the length of fence or wall you’re working with, the number of bikes your planning permission calls for, and the finish you want, and we’ll design the cycle storage around your actual boundary, in galvanised steel that won’t rust, and with powder-coating to your chosen RAL colour.
And if you need even more cycle storage facilities, we can design the bike shelters alongside standalone cycle shelters and two-tier racks on the same scheme.
Saves floor space by working off a wall you already have
The lean-to roof slopes off the fence or wall at around 25 to 30 degrees, so the whole store sits tight against the boundary. That leaves the open floor free for parking, access and cars. On a tight scheme, that strip of reclaimed space can be used for more cycling facilities and can be the difference between fitting the approved cycle count and a more expensive alternative.
Engineered so the fence isn’t doing the structural work
Your existing boundary does serve as a side to the cycle storage, but Head-Wind empowers the whole build with new posts and properly dug foundations around the open edge. That way, your wall won’t have to carry the entire weight of the stored cycles.
Drainage sent away from the boundary
Each installed design comes with an intentionally laid-out gutter and downpipe to keep run-off water from the single-slope roof away from the fence and surrounding property and into your drainage. Where the high side meets a wall, we seal the joint with flashing so water can’t track back behind the shelter.
Open, overlooked and secure
Your final bike shelter install comes with the sides open or part-clad to make them easy to see into and less likely a target for thieves.
Product Categories
Get A Quote
Tell us your site dimensions and capacity requirements. We'll respond with a full specification and fixed price — no obligation.
Manufactured & Installed
BREEAM documentation available
25+ year design lifespan
Need Help Specifying?
Not sure which shelter suits your site? Our team can advise on capacity, compliance, and planning requirements.
Trusted by Leading Organisations









What Our Customers Say
Common Use Cases
Apartment and build-to-rent schemes with a perimeter fence and a fixed resident cycle count
Office and mixed-use developments hitting BREEAM active-travel targets
Schools, universities and student housing with a boundary wall and heavy bike traffic
Hospitals, councils and leisure sites fitting covered parking along an existing line
Retrofits adding cycle spaces where a car park meets a boundary fence
Frequently Asked Questions
It’s a covered bike store built along a fence or wall that’s already on your site, with a single-slope lean-to roof that runs down and away from that line. Using the boundary as one side saves floor space and cuts the steel frame you’d pay for on a free-standing compound.
In most cases, not structurally. A boundary fence is built to hold back the wind and keep people out, but it wasn’t meant to carry a roof that lifts hard in a gale. So we design the shelter with its own posts and foundations down the open side, and we only fix back to a wall where it’s solid enough to take the load. The fence sets the line the shelter follows. It doesn’t hold the shelter up.
Yes, as long as the spaces are covered, secure and genuinely usable once they’re built. At Head-Wind, we design each shelter with your space in mind so that the final design fits your fence length, meets your users’ needs, and also counts towards your BREEAM transport credits.
Enough depth to hold a parked bike, roughly two metres, plus room to wheel one in and out. A staggered Sheffield-stand layout needs about 800mm between stands and a clear aisle to load them. You can leave the boring details to Head-Wind when you get in touch. We’ll measure the length of your boundary and set the depth and roof pitch to suit your site, so the shelter fits the bikes without eating into your access route.
Galvanised steel that won’t rust, powder-coated in your chosen RAL colour, is standard and stands up to the weather with very little upkeep. Where you want daylight into the store, we can use clear polycarbonate panels. And on a planning-sensitive site, a green or sedum roof, a living layer of low-growing plants, helps the shelter blend in. We’ll match the roof to your spec and to any conditions your planners set. Reach out today.
We quote a typical turnaround of around six to eight weeks from sign-off to installation. That covers the technical drawings, groundworks, delivery and install, all from one team. If your project is already behind, tell us the date you’re working to, and we’ll work back from it without wasting more of your time.
We handle all of it. You get technical drawings up front for your architect, QS and planners to sign off. After that, it’s manufacturing, groundworks, delivery, installation and aftercare, all from the same team. Every shelter is built for a 25+ year design life and backed by a 10-year warranty. Send us your planning drawings and boundary layout, and we’ll put together a bespoke fence-supported bike shelter for your exact perimeter wall.
