
Products
Vertical Bike Racks
Wall-mounted cycle storage that fits the most bikes into the least floor space. Built for the awkward basements, plant rooms and tight corners a cycle store tends to end up in.
Cycle parking that goes up the wall, not across the floor
A vertical bike rack hangs each bike upright by its front wheel. The wheel sits on a hook or a small tray, fixed to a wall or a free-standing frame. The bike then stands on its back wheel instead of lying flat.
That way you fit far more bikes into the same floor space than a row of Sheffield stands would. Those are the standard ground-level hoops you see everywhere. And it’s the main reason vertical racks keep turning up on tight commercial jobs.
We build every rack to order. You tell us the space you’re working with, the bike count you’ve got to hit, and the finish you want. Then we design the layout around your actual room, so you’re not bending the room to suit a catalogue product.
All Vertical Bike Racks
-
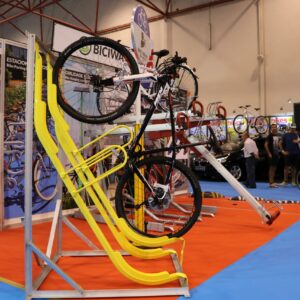
Semi-Vertical Bike Bike Rack
-

Hanging Bicycle Rack
Why vertical racks make sense on a commercial job
Irish planning authorities require cycle parking on new developments, and the number of spaces is set in the drawings the planners signed off. You can’t quietly drop a few to save room. Whatever the planning documents say, that’s what has to go in.
The hard part is finding the room for it. On a busy apartment or office build, the cycle store is whatever space is left once the car parking, the services and the lift and stair cores are in. That’s usually a narrow basement bay or a low-ceilinged corner. Vertical racks fit into that kind of space where flat stands can’t.
Get the spacing right and you’ll hit the count with room to spare. Get it wrong and the handlebars clash, the wheels knock together, and half the hooks end up unused. So the layout is the real job here, and that’s exactly what made-to-measure is for.
More bikes in less floor space
Hang the bikes upright and stagger them, and you can set the hooks about 400mm apart. You alternate them high and low so the handlebars sit clear of each other. A full run needs roughly 600mm of space from the wall out to the hook, so the bars don’t catch on the structure. That’s how you fit so many more bikes in than a row of ground-level stands ever could.
Cycle spaces that pass planning
Long-stay parking is the all-day storage that residents and staff use. To count towards the requirement, it has to meet the access and spacing rules in the National Transport Authority’s Cycle Design Manual. We design each layout so the approved number of spaces is genuinely usable once it’s built, not just numbers on a drawing. The racks also count towards BREEAM transport credits, part of the sustainability rating a commercial build is measured on.
Finishes that suit the building
You pick the colour and we match it. Every rack is galvanised so it won’t rust, then finished in any RAL colour you want (RAL is the standard colour-matching system). So the storage looks like part of the building, not something bolted on at the end. Awkward lengths, capacities and mounting heights are all part of the made-to-order brief too.
Protection for wheels and frames
The hook and tray are shaped to hold the wheel rim without bending it, so everyday use doesn’t wreck the wheel. A loaded hook pulls hard on whatever it’s fixed to, so we size the wall or frame fixings to take the weight, heavy e-bikes included. And if lifting a bike up to shoulder height is going to be a problem, a semi-vertical or gas-assisted two-tier rack is the better call.
Product Categories
Get A Quote
Tell us your site dimensions and capacity requirements. We'll respond with a full specification and fixed price — no obligation.
Manufactured & Installed
BREEAM documentation available
25+ year design lifespan
Need Help Specifying?
Not sure which shelter suits your site? Our team can advise on capacity, compliance, and planning requirements.
Trusted by Leading Organisations









What Our Customers Say
Common Use Cases
Vertical racks suit apartment developments that squeeze long-stay resident parking into a basement, and offices fitting a staff cycle store next to their end-of-trip facilities. They also work well for universities and schools with lots of bikes and little ground space. Hospitals are a good fit too, along with retrofits where part of an existing car park gets handed over to cycles and secure lockers and stands.
Frequently Asked Questions
Category:
Vertical Bike Racks
For a staggered wall run, plan on roughly 400mm between hooks and about 600mm of clearance from the wall out to the hook. That stops the handlebars catching on the structure or on each other. You’ll also want around 1,500mm of clear space in front, so there’s room to lift a bike into place. We set the exact figures per site, so the layout works with your ceiling height and access.
Category:
Vertical Bike Racks
Yes, as long as the spacing and access meet the standards. Spaces that are too tight to actually use won’t satisfy a planner or the Cycle Design Manual, so the layout matters just as much as the count. We design each one to deliver the approved number as real, usable long-stay spaces.
Category:
Vertical Bike Racks
Heavy e-bikes can weigh 25kg or more, which makes them hard to lift onto a high hook. Getting one up to shoulder height is a real barrier for a lot of people. So for a scheme with plenty of e-bikes, we’ll point you at a semi-vertical layout or a gas-assisted two-tier rack, both of which cut the lift right down. We can also build in charging points where the brief calls for them.
Category:
Vertical Bike Racks
Full vertical packs bikes in the tightest, but it needs the most headroom, because each bike hangs at its full height. Semi-vertical holds the bike at an angle, so it needs less ceiling height and it’s easier to load. The trade-off is that it takes a bit more floor space per bike. A low basement ceiling usually points to semi-vertical, and we’ll tell you which one suits your space.
Category:
Vertical Bike Racks
No. The hook and tray hold the wheel without pinching or bending the rim, even with daily use. The one thing you have to get right is the fixing, because a loaded hook pulls hard on the wall or frame. We match the fixings to whatever they’re going into, so nothing works loose over time.
Category:
Vertical Bike Racks
We quote a typical turnaround of around five to six weeks from sign-off to installation, well ahead of the usual lead times. [FACT CHECK: homepage states “5 weeks from quotation to installation”, product pages say “as little as 6 weeks”, confirm the figure to publish.] If your project’s already running late, tell us and we’ll work to your deadline.
Category:
Vertical Bike Racks
We handle all of it. We design the layout, produce the technical drawings for sign-off, and manufacture the racks. Then we handle the groundworks, delivery and installation, and we look after them afterwards. It’s all covered by a 10-year warranty. [FACT CHECK: confirm the 10-year warranty applies to vertical racks.] If the brief runs beyond parking, you can see our full end-of-trip range.
Category:
Vertical Bike Racks
Every rack is made to order, so we price each project against your space, bike count and finish rather than a fixed list price. The quickest way to a number is a free, no-obligation site survey. We measure up and work out the layout with you, then you get a fixed quote and a firm timeline.
